
BEDS6
BATHS4
MLS#1806755
STATUSActive
PROPERTY TYPEResidential - Single Family
SUBDIVISIONPine Creek Sub
Property Description
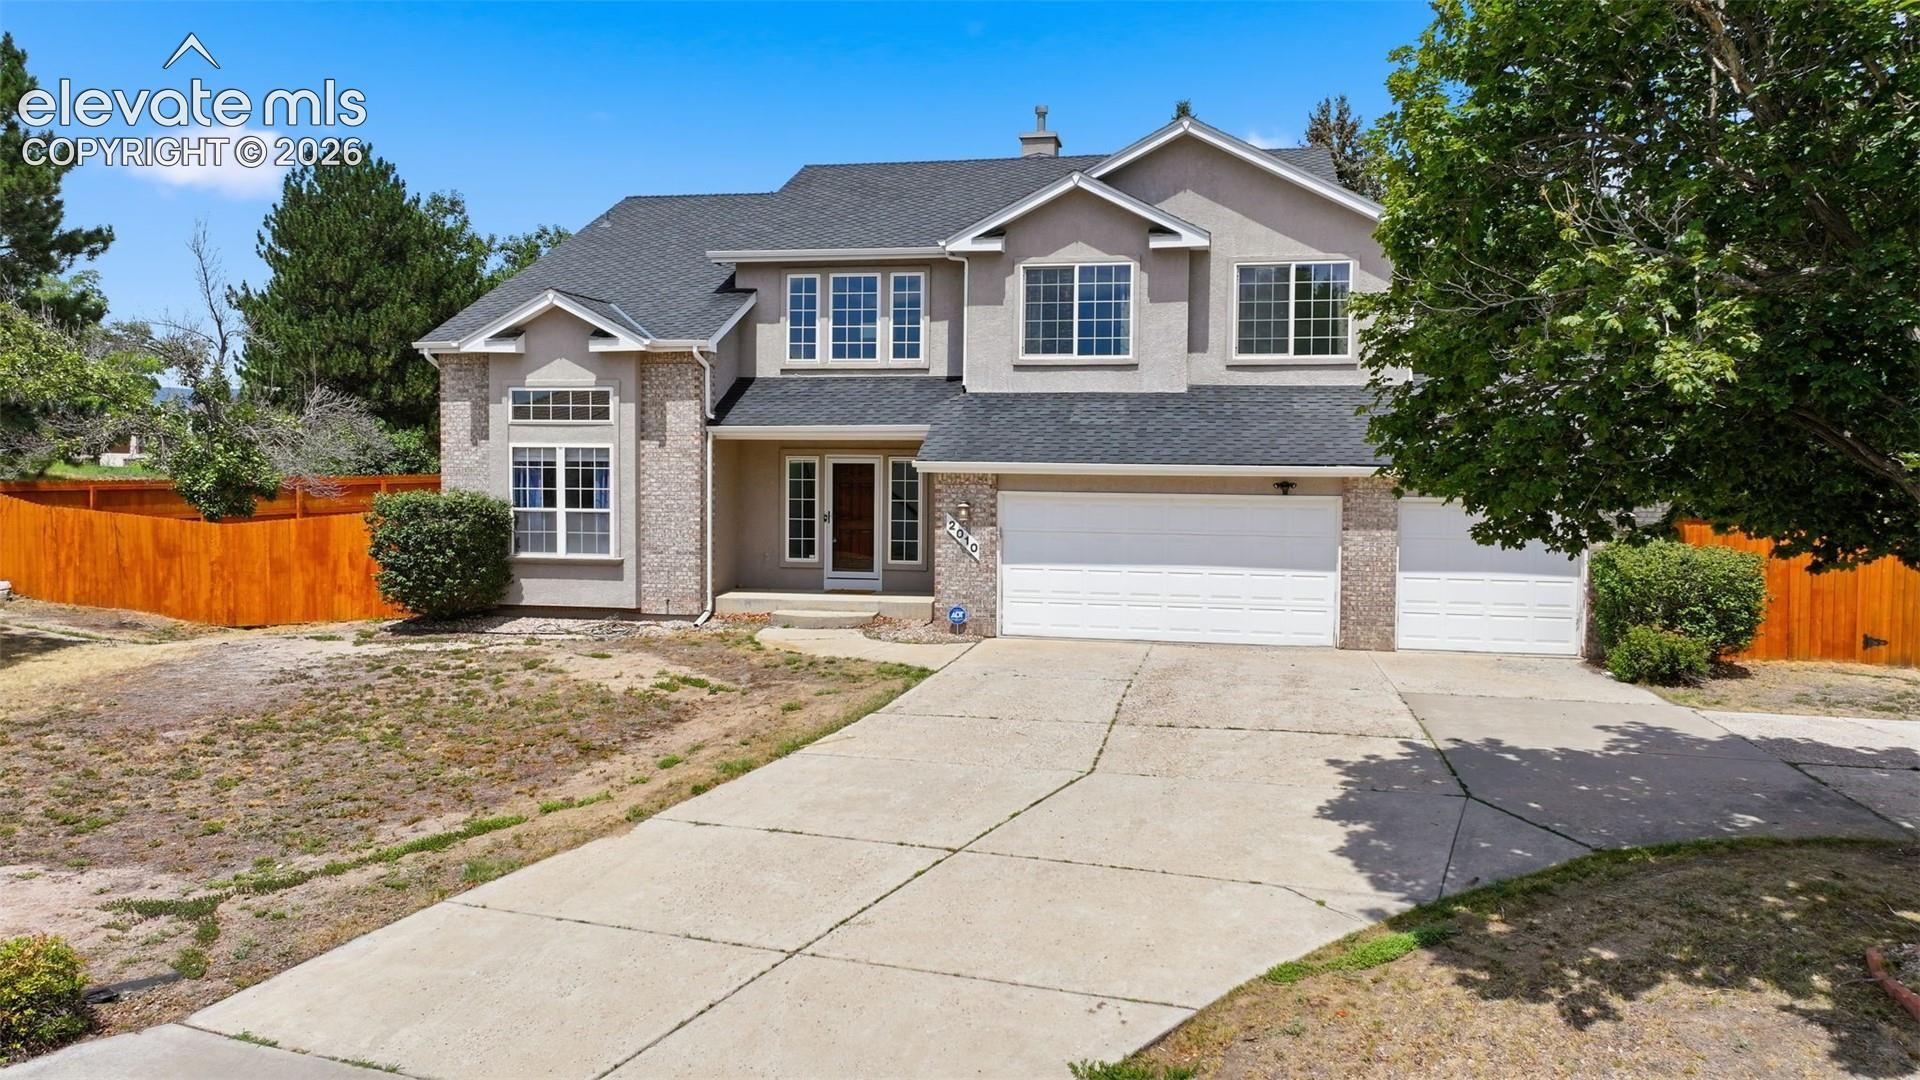
Gracefully positioned with a coveted south-facing orientation, this distinguished two-story residence is nestled in one of Pine Creekâ??s most sought-after neighborhoods with the rare advantage of being on the only golf-course street with no HOA fees. Inside, dramatic vaulted ceilings create an inviting sense of space, complemented by a main-level office and convenient laundry room. The basement offers an exceptional setting for entertaining, featuring built-in surround sound, a sophisticated full wet bar, and a private en-suite bedroom and bathroom ideal for guests. With no neighboring homes on either side, the property provides an uncommon sense of privacy. Refined updates include granite countertops in the kitchen and bathrooms, an epoxy-coated garage floor, stylish updated lighting, interior paint, plush carpet, custom built-in office shelving and cabinetry. Oversized 3 car garage, privacy fence, full length patio including hot tub pad and brand new sprinkler system. Located within acclaimed District 20 schools and just minutes from the Shops at Briargate, Powers Blvd, and I-25, this home blends elegance, comfort, and convenience in a premier location.
Property Features
Property Type: Residential - Single Family
Cooling: Ceiling Fan(s), Central Air
Fenced: Yes
Fireplaces: Gas, Two
Heating: Forced Air
Lot Size: 0.49 Acres
Roof Type: Composite Shingle
Stories: 2.0
Taxes: $3,699
Year Built: 1994
Feature Descriptions
Appliances: Countertop System, Dishwasher, Gas in Kitchen, Microwave Oven, Oven, Refrigerator
Basement/Foundation: Full Basement
Existing Utilities: Electricity Connected, Natural Gas Connected
Exterior: Brick, Stucco
Fence: Rear
Floor Plan: 2 Story
Garage Type: Attached
Laundry Facilities: Main
LotDescription: Corner, Level, View of Pikes Peak
Percentage of Basement Finished: 82
Sewer: Sewer
Square Footage: 1406 (Basement)
View: Pikes Peak
Water: Municipal
Listed By / Shown By
Listed By
Agency Name: RE/MAX Real Estate Group LLC
Agency Phone: 719-534-7900
Shown By
Agent Name: Stephanie Sholes
Agent Phone: (719) 930-1908
Agency Title: The Cutting Edge, Realtors

Estimate Your Payment
Estimated Payment
$ 5,003.83 per month $4,433.16 Principal & Interest $308.17 Property Tax $262.50 Homeowner's Insurance
2010 Mulligan Drive | MLS# 1806755
This single family home located at 2010 Mulligan Drive, Colorado Springs, CO 80920 is currently listed for sale with an asking price of $900,000. This property was built in 1994 and has 6 bedrooms. Mulligan Drive is located in the Pine Creek Sub subdivision. Search Pine Creek Sub real estate on ssholes.thecuttingedgerealtors.com today.