
BEDS3
BATHS3
MLS#3095543
STATUSActive
PROPERTY TYPEResidential - Single Family
SUBDIVISIONSundown
Property Description
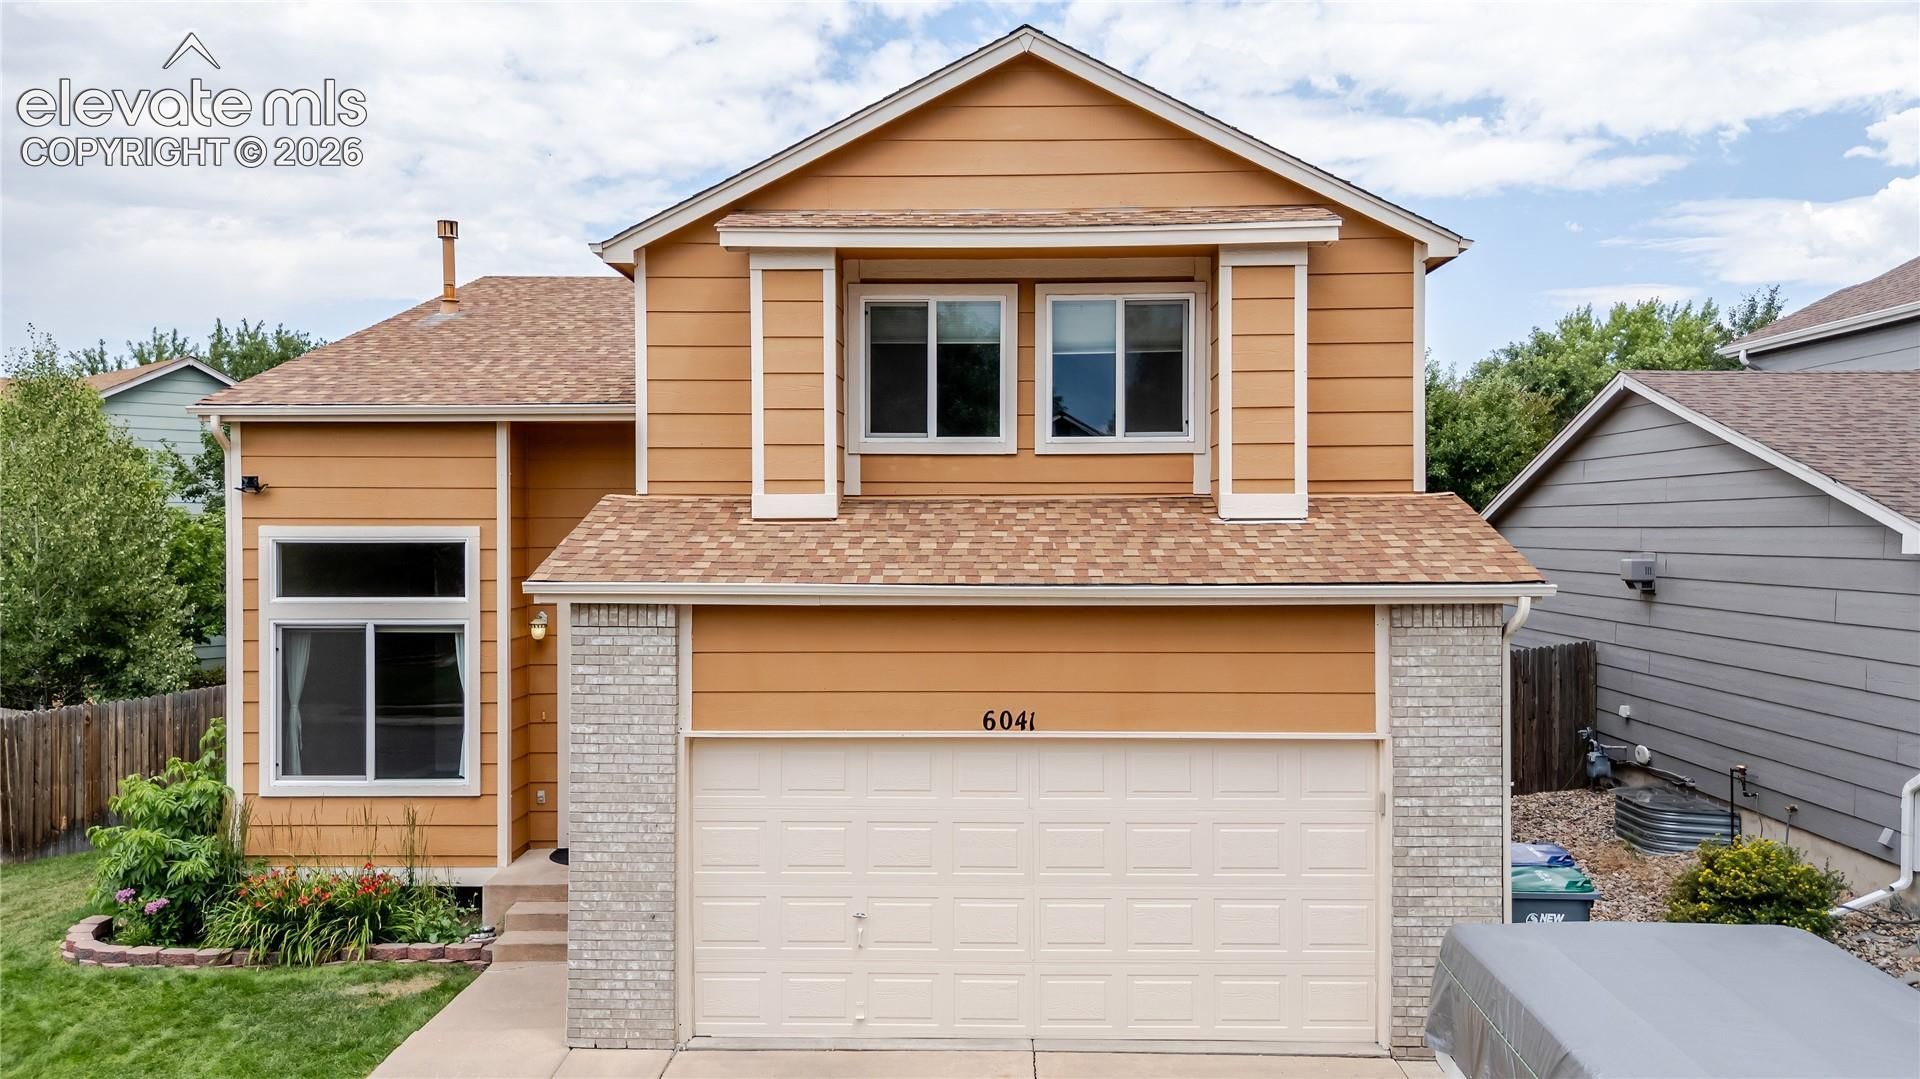
Beautifully maintained home thatâ??s truly move-in ready. The moment you arrive, youâ??ll notice the care poured into this propertyâ??from the lush lawn and manicured garden box to the extended concrete pad, perfect for a trailer or that extra needed parking. Inside, this bright West facing front room welcomes you with extended ceilings and a tidy custom built-in shoe bench. This home has 9 foot ceilings throughout the rest of the home and the kitchen offers an eat-in space and a convenient walkout to the backyard, making barbequing and outdoor dining effortless. This open layout keeps the kitchen connected to the family room with more storage so youâ??re always part of the excitement and ready to entertain. Just off the family room, youâ??ll find a half bath, laundry room, garage access, and stairs leading to the finished basement. The basement provides an additional living area and includes a rough-in and electric for a future bathroom should you choose to add one. Upstairs features all three bedrooms, a fully renovated bathroom, and a versatile loft with more built-in cabinetryâ??ideal for an office, hobby space, or even converting into a fourth bedroom. The primary suite is a standout with its fully updated bathroom and spacious walk-in closet. This home blends comfort, function, and thoughtful updates throughoutâ??ready for you to move right in and create your own memories.
Property Features
Property Type: Residential - Single Family
Cooling: Ceiling Fan(s), Central Air
Fenced: Yes
Fireplaces: Gas, Main Level, One
Heating: Forced Air, Natural Gas
Lot Size: 0.11 Acres
Roof Type: Composite Shingle
Stories: 2.0
Taxes: $1,564
Year Built: 1998
Feature Descriptions
Appliances: Dishwasher, Disposal, Microwave Oven, Refrigerator, Self Cleaning Oven
Basement/Foundation: Crawl Space, Partial Basement
Existing Utilities: Cable Connected, Electricity Connected, Natural Gas Connected
Exterior: Wood
Fence: Rear
Floor Plan: 2 Story
Garage Amenities: Garage Door Opener
Garage Type: Attached
Laundry Facilities: Main
LotDescription: Level
OtherStructures: Storage Shed
Outbuilding(s): Yes
Percentage of Basement Finished: 100
Sewer: Sewer
Square Footage: 464 (Basement)
Water: Municipal
Listed By / Shown By
Listed By
Agency Name: RE/MAX Real Estate Group LLC
Agency Phone: 719-534-7900
Shown By
Agent Name: Stephanie Sholes
Agent Phone: (719) 930-1908
Agency Title: The Cutting Edge, Realtors

Estimate Your Payment
Estimated Payment
$ 2,477.56 per month $2,216.09 Principal & Interest $130.25 Property Tax $131.22 Homeowner's Insurance
6041 Santana Drive | MLS# 3095543
This single family home located at 6041 Santana Drive, Colorado Springs, CO 80923 is currently listed for sale with an asking price of $449,900. This property was built in 1998 and has 3 bedrooms. Santana Drive is located in the Sundown subdivision. Search Sundown real estate on ssholes.thecuttingedgerealtors.com today.