
BEDS3
BATHS3
MLS#6246418
STATUSActive
PROPERTY TYPEResidential - Condominium
SUBDIVISIONCove at Cottonwood Creek
Property Description
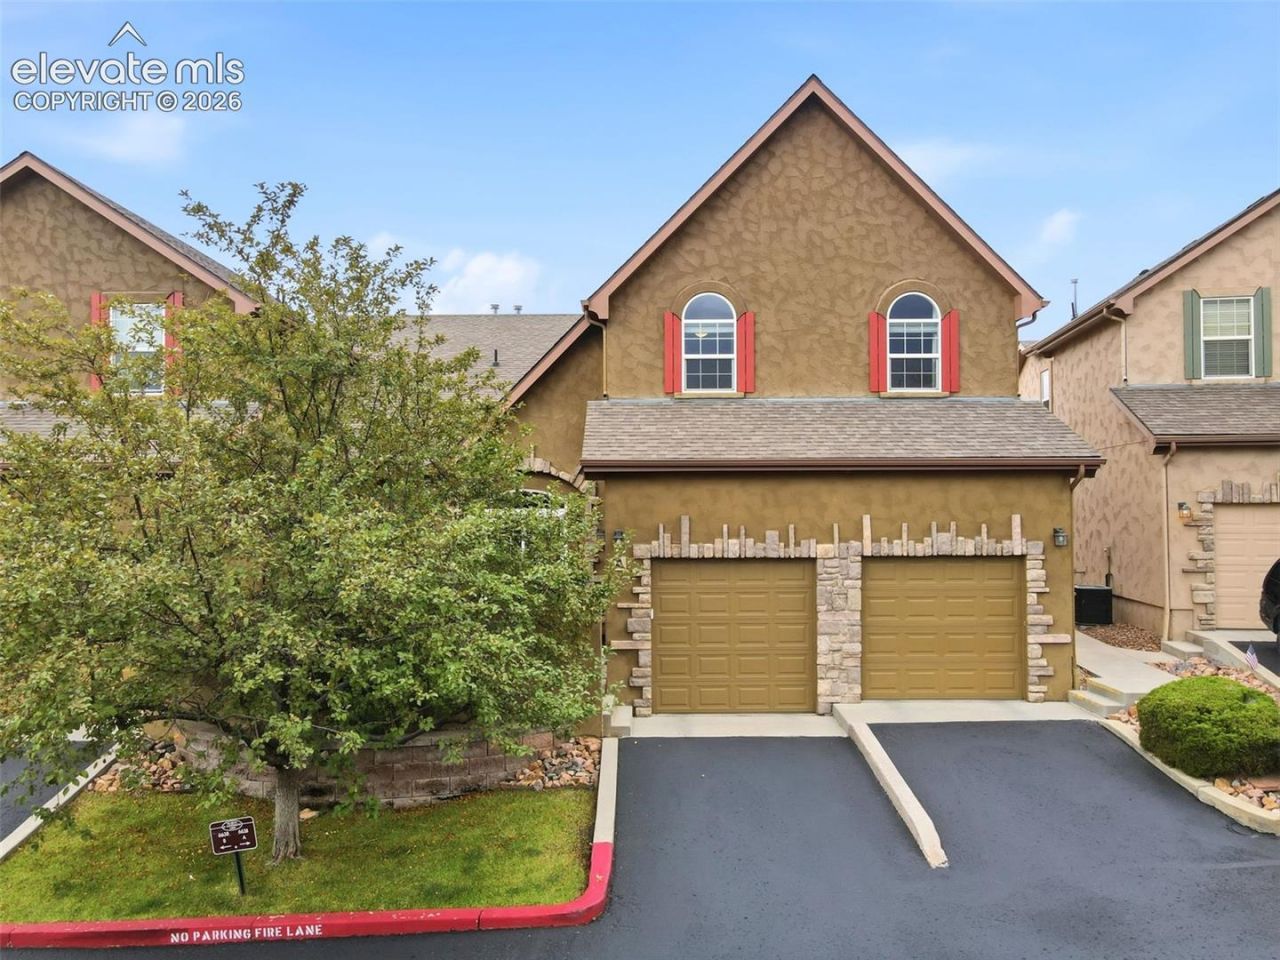
Close to everything yet completely secluded! This immaculate, turnkey home features the largest floor plan in a beautifully landscaped, maintenance-free, creek-side community. Enjoy the ultimate convenience of main-level living, complemented by an upper-level boasting two spacious bedrooms, a full bath, and a versatile loft. The inviting living room shines with vaulted ceilings, a cozy gas fireplace & decorative mantle, and abundant natural light. Prepare meals in the gorgeous kitchen equipped with staggered maple cabinetry, stainless steel appliances, a premium Silgranit sink, a huge pantry, and a built-in desk. The dining area walks out to a private, gated, enclosed patio. Unwind in the main-level primary suite, complete with a walk-in closet and a 5-piece bath featuring raised birch cabinetry and a soaking tub. Includes a main-level laundry room with shelving, washer/dryer, central A/C, and an insulated, finished attached garage. Brushed nickel door hardware throughout the home. Highly desirable Academy District 20 schools with easy access to I-25, the Air Force Academy, shopping, and dining!
Property Features
Property Type: Residential - Condominium
Cooling: Ceiling Fan(s)
Fireplaces: Gas, Main Level, One
Heating: Forced Air, Natural Gas
Lot Size: 0.02 Acres
Roof Type: Composite Shingle
Stories: 2.0
Taxes: $1,572
Year Built: 2007
Feature Descriptions
Appliances: Dishwasher, Disposal, Dryer, Microwave Oven, Oven, Range, Refrigerator, Washer
Existing Utilities: Cable Available, Electricity Available, Natural Gas Available
Exterior: Stone, Stucco
Fence: Community
Floor Plan: 2 Story
Garage Amenities: Garage Door Opener
Garage Type: Attached
Laundry Facilities: Main
LotDescription: Backs to Open Space, Level, Stream/Creek
Sewer: Sewer
Unit: End Unit
Water: Municipal
Listed By / Shown By
Listed By
Agency Name: The Platinum Group
Agency Phone: 719-536-4444
Shown By
Agent Name: Stephanie Sholes
Agent Phone: (719) 930-1908
Agency Title: The Cutting Edge, Realtors

Estimate Your Payment
Estimated Payment
$ 2,139.70 per month $1,896.41 Principal & Interest $131.00 Property Tax $112.29 Homeowner's Insurance
6638 Bethesda Point, Unit A | MLS# 6246418
This condo located at 6638 Bethesda Point, Unit A, Colorado Springs, CO 80918 is currently listed for sale with an asking price of $385,000. This property was built in 2007 and has 3 bedrooms. Bethesda Point, Unit A is located in the Cove at Cottonwood Creek subdivision. Search Cove At Cottonwood Creek real estate on ssholes.thecuttingedgerealtors.com today.